<-- style PDP --> 2302-5 Defries Street, Toronto - Condo Apt for lease for $3,100
  • new
  • for lease

2302-5 Defries Street

Toronto, Ontario, M5A 0W7 - Regent Park

$3,100

  • Neighbourhood

    Regent Park

  • Major Intersection

    Dundas And River St.

  • Listed Since: 2 day(s)

  • Last update: today

Overview

  • Property Type

    Condo Apt, Apartment

  • Bedrooms

    2 + 1

  • Bathrooms

    2

  • Square Feet

    700-799

  • Exposure

    South East

  • Total Parking

    1 Underground Garage

  • Locker

    Owned

  • Furnished

    No

  • Balcony

    Open

Property Description

Property description for 2302-5 Defries Street, Toronto

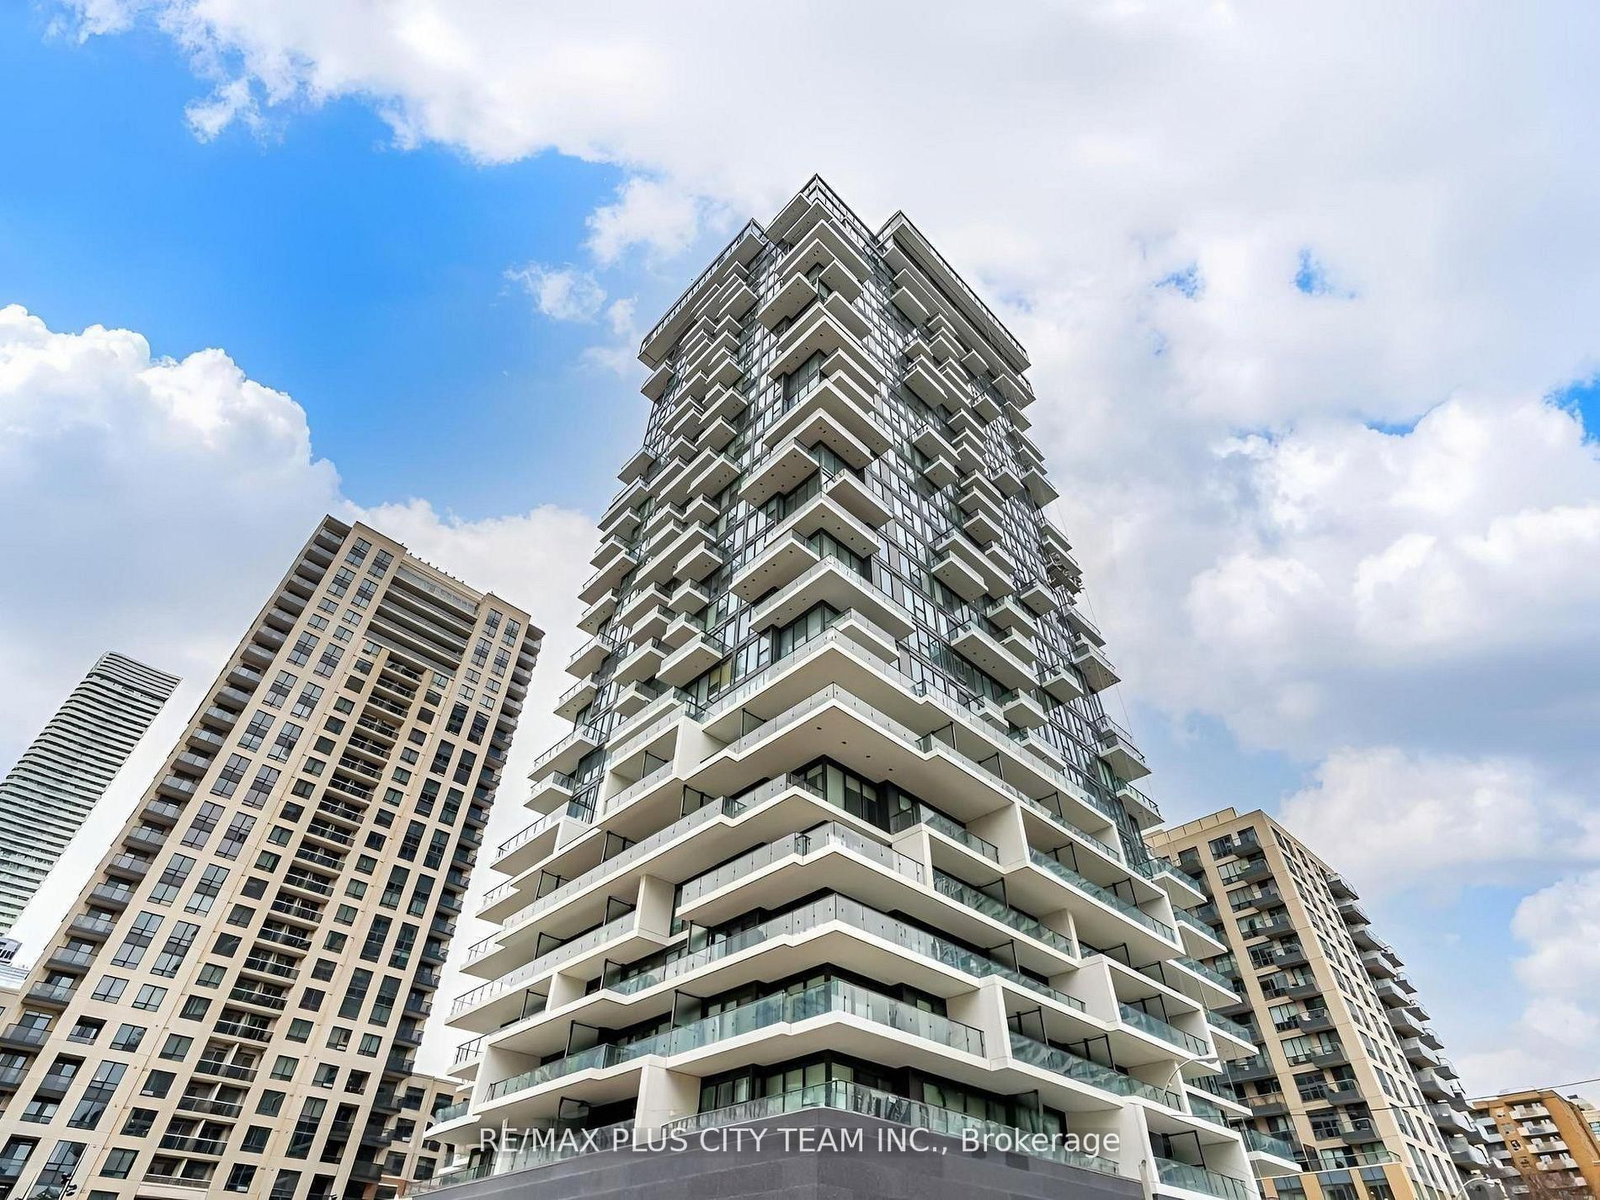
Welcome to River & Fifth by Broccolini! This new, premium 2-bed + den, 2-bath corner residence features 1 parking spot and 1 locker, perfectly perched to showcase breathtaking, unobstructed southeast views of Lake Ontario and the city skyline.Thoughtfully customized with over $17,000 in developer upgrades, the interior boasts smooth 9-foot ceilings, oversized windows flooding the open-concept living space with natural light, and a modern chef-inspired kitchen complete with upgraded quartz countertops, designer ceramic backsplash, and sleek stainless steel appliances. The versatile den serves as an ideal home office or private study nook.Residents enjoy over 25,000 sq.ft. of resort-style amenities: 24/7 concierge, state-of-the-art fitness centre and yoga studio, modern co-working lounge, children's play area, and an expansive 12th-floor rooftop terrace featuring an outdoor pool, cabanas, and fireside lounges overlooking Don River valley.Unmatched Downtown East location: steps to TTC streetcars (Queen & Dundas), TMU, and Corktown Common. Minutes to the Financial Core, Distillery District, DVP, and future East Harbour transit hub. Urban sophistication meets natural tranquility.(no any furniture, The future of picture is showing only.)

Listed by RE/MAX IMPERIAL REALTY INC.

  • MLS #

    C13815956

  • Sq. Ft

    700-799

  • Sq. Ft. Source

    MLS

  • Year Built

    New

  • Basement

    None

  • View

    n/a

  • Garage

    Underground, 1 spaces

  • Parking Type

    Owned

  • Locker

    Owned

  • Pets Permitted

    N

  • Exterior

    Concrete

  • Fireplace

    N

  • Security

    n/a

  • Elevator

    n/a

  • Laundry Level

    n/a

  • Building Amenities

    Bbqs Allowed,Bike Storage,Concierge,Games Room,Guest Suites,Visitor Parking

  • Maintenance Fee Includes

    Parking

  • Property Management

    Property Management Condominium Services Ltd.

  • Heat

    Heat Pump

  • A/C

    Central Air

  • Water

    n/a

  • Water Supply

    n/a

  • Central Vac

    N

  • Cert Level

    n/a

  • Energy Cert

    n/a

  • Living

    5.05 x 4.42 ft Main level

    Combined W/Dining, Open Concept, South View

  • Kitchen

    5.05 x 4.42 ft Main level

    B/I Appliances, Laminate, Open Concept

  • Primary

    3.28 x 2.85 ft Main level

    4 Pc Bath, Closet Organizers, Laminate

  • Br

    2.95 x 2.69 ft Main level

    Large Window, Se View, Laminate

  • Den

    1.57 x 1.57 ft Main level

    Laminate, Pot Lights, Open Concept

  • Bathroom

    false

    4 Pc Ensuite

  • Bathroom

    false

    3 Pc Bath

  • MLS #

    C13815956

  • Sq. Ft

    700-799

  • Sq. Ft. Source

    MLS

  • Year Built

    New

  • Basement

    None

  • View

    n/a

  • Garage

    Underground, 1 spaces

  • Parking Type

    Owned

  • Locker

    Owned

  • Pets Permitted

    N

  • Exterior

    Concrete

  • Fireplace

    N

  • Security

    n/a

  • Elevator

    n/a

  • Laundry Level

    n/a

  • Building Amenities

    Bbqs Allowed,Bike Storage,Concierge,Games Room,Guest Suites,Visitor Parking

  • Maintenance Fee Includes

    Parking

  • Property Management

    Property Management Condominium Services Ltd.

  • Heat

    Heat Pump

  • A/C

    Central Air

  • Water

    n/a

  • Water Supply

    n/a

  • Central Vac

    N

  • Cert Level

    n/a

  • Energy Cert

    n/a

  • Living

    5.05 x 4.42 ft Main level

    Combined W/Dining, Open Concept, South View

  • Kitchen

    5.05 x 4.42 ft Main level

    B/I Appliances, Laminate, Open Concept

  • Primary

    3.28 x 2.85 ft Main level

    4 Pc Bath, Closet Organizers, Laminate

  • Br

    2.95 x 2.69 ft Main level

    Large Window, Se View, Laminate

  • Den

    1.57 x 1.57 ft Main level

    Laminate, Pot Lights, Open Concept

  • Bathroom

    false

    4 Pc Ensuite

  • Bathroom

    false

    3 Pc Bath

Thinking of Selling?

Find Out Your Home’s Value in Today’s Market!

No Email or Signup is required to view your home estimate.

estimate your home value

Contact Manoj Kukreja

Sales Representative,
Century 21 People’s Choice Realty Inc.,
Brokerage
(647) 576 - 2100

Manoj profile avatar

Property History

Property history for 2302-5 Defries Street, Toronto

This property has been sold 2 times before. Create your free account to explore sold prices, detailed property history, and more insider data.

Sign In / Register

Thinking of Selling?

Find Out Your Home’s Value in Today’s Market!

No Email or Signup is required to view your home estimate.

estimate your home value

Contact Manoj Kukreja

Sales Representative, Century 21 People’s Choice Realty Inc., Brokerage
(647) 576 - 2100

Manoj profile avatar

Recent Sold Listings in Regent Park, Toronto

Popular Cities